
Address
21 Convict Place, Mammoth Lakes, CA
Price
$ 2,595,000
Property Attributes
- MLS#260606
- TypeSingle Family
- Listing Status Active
- CountyMONO
- CityMammoth Lakes
- AreaMammoth Lakes
- NeighborhoodMammoth Slopes III
- Zip93546
- StyleSingleFamilyResidence
- Year Built1990
- Price$ 2,595,000
- Bedrooms4
- Full Bathrooms3
- Half Bathrooms0
- Sqr Footage3785
- Lot Size0.25 Acres
Data Source:
Mammoth Lakes MLS (MLBOR)
Property Description
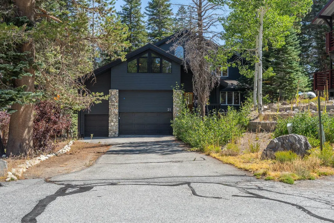
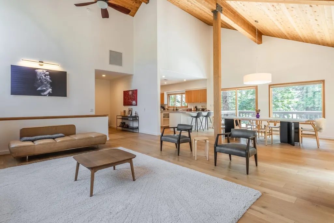
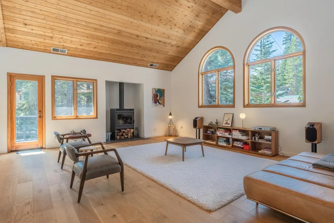
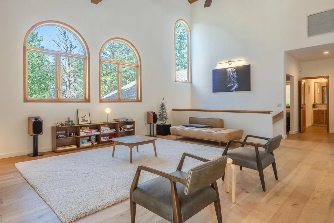
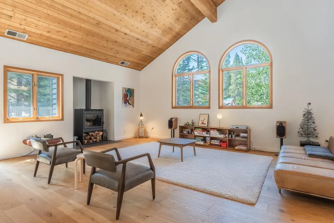
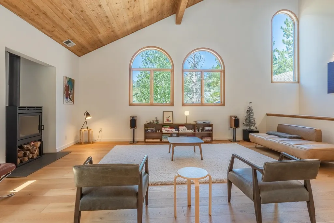
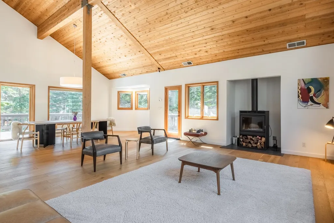
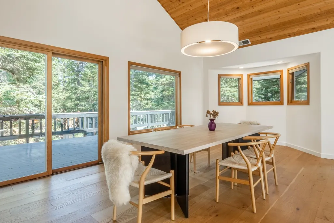
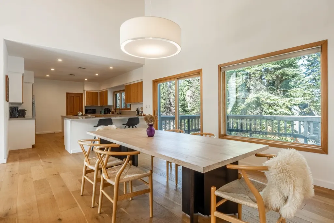
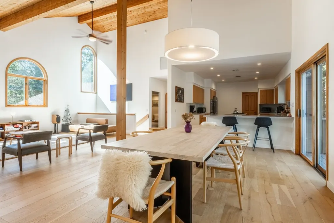
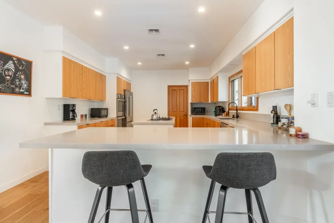
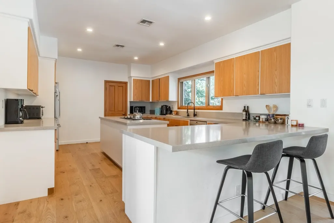
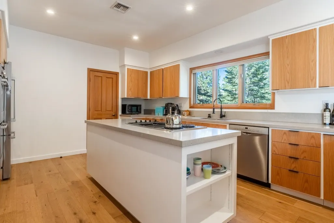
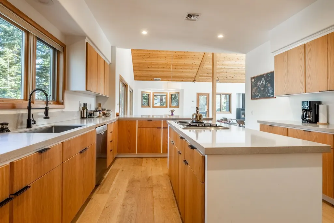
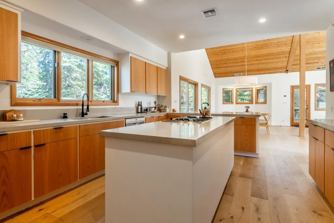
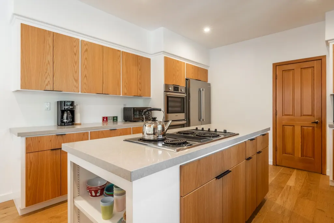
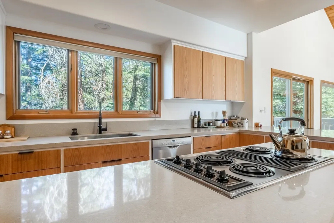
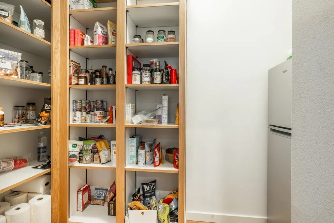
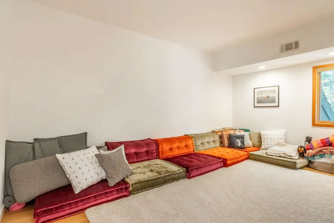
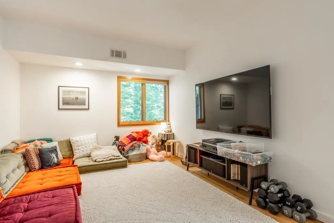
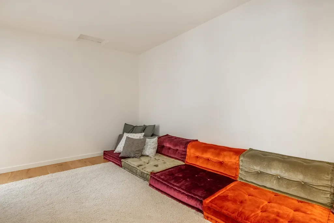
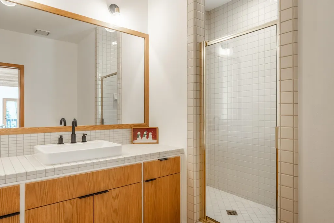
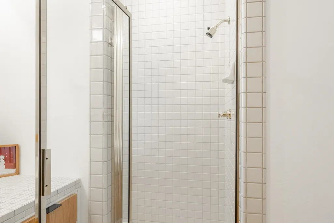
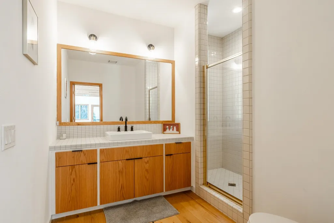
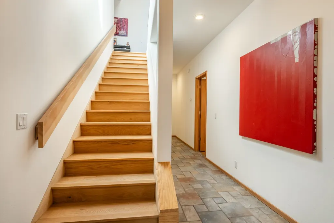
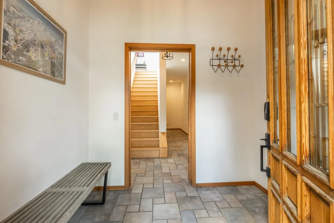
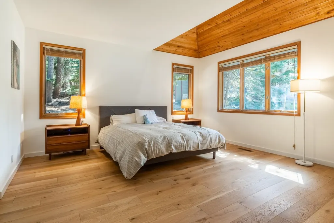
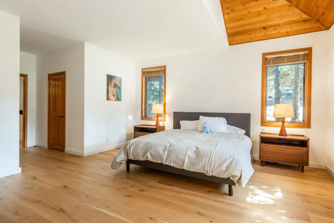
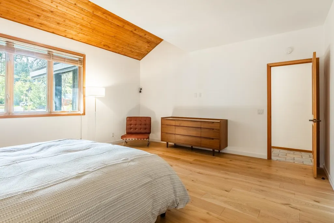
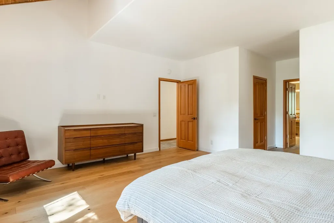
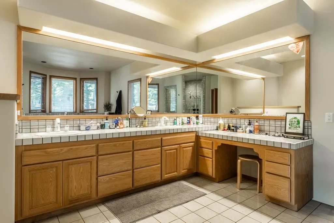
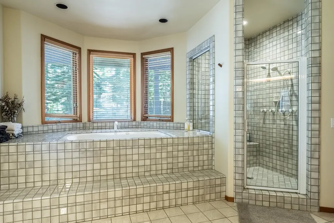
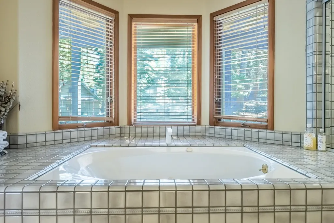
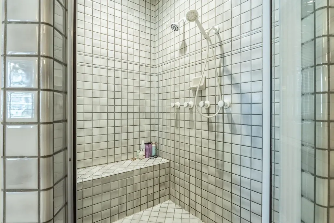
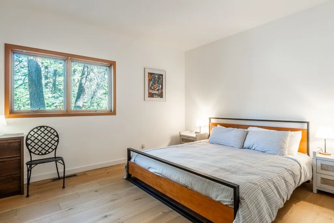
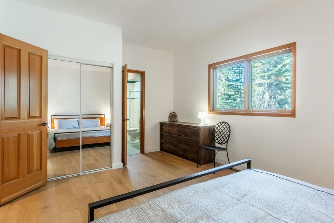
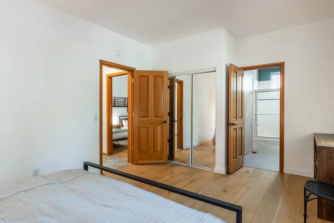
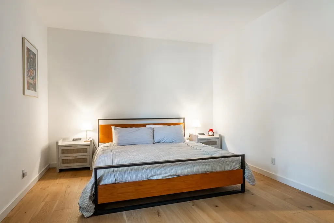
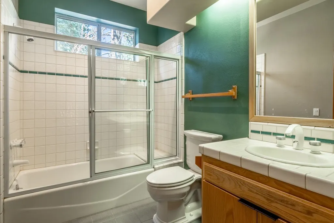
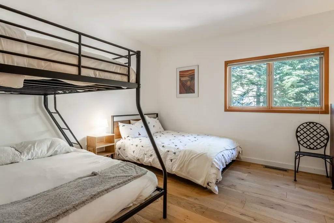
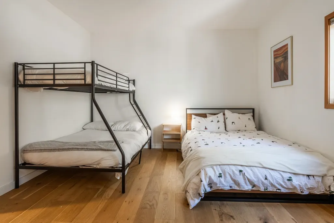
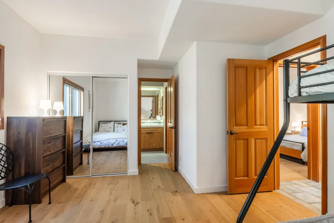
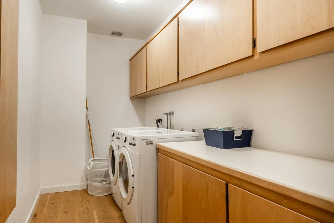
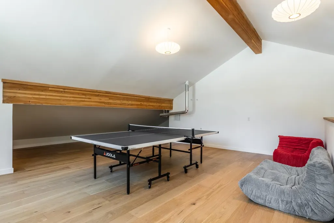
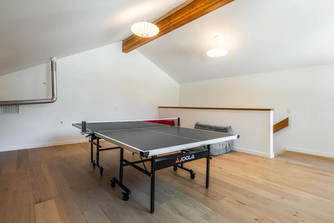
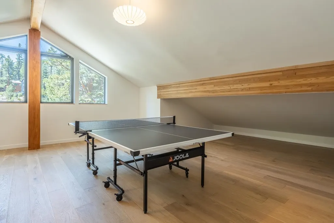
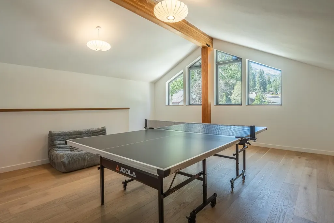
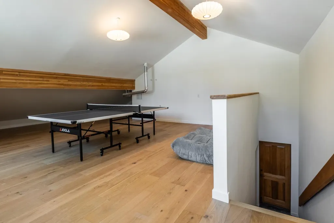
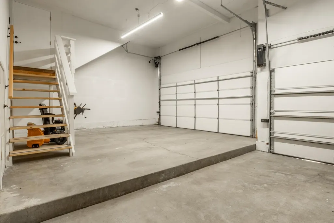
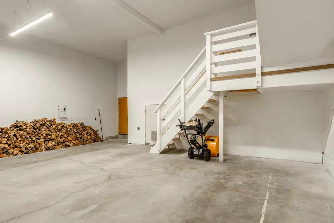
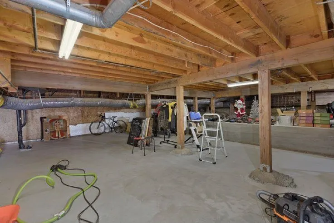
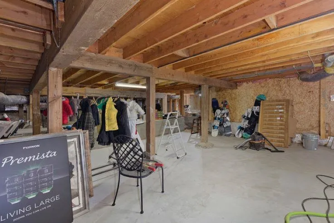
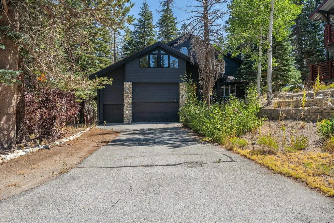
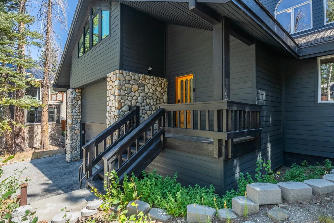
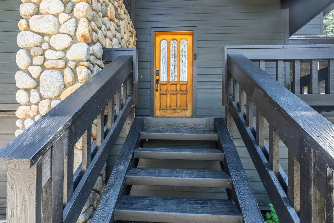
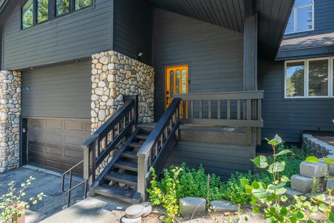
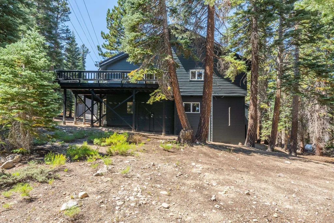
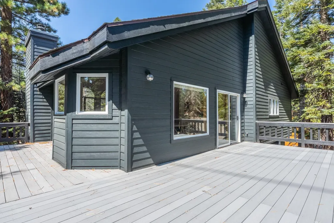
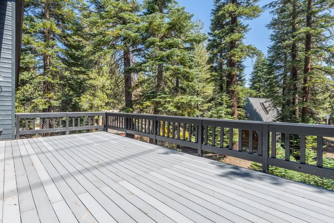
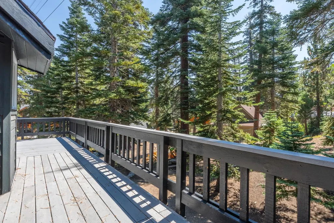
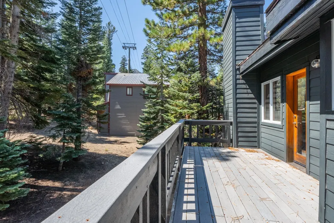
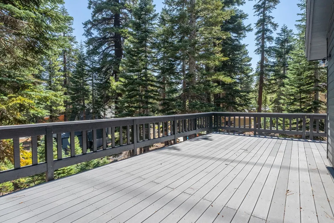
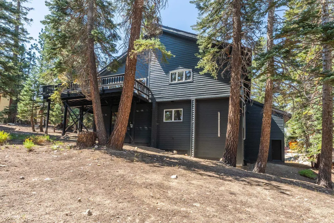
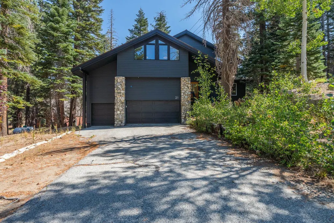
INCREDIBLE LOCATION BETWEEN THE VILLAGE AT MAMMOTH & CANYON LODGE! This spacious Mammoth Slopes home offers an exceptional location and an impressive combination of space, light, and mountain living. Ideally situated between The Village at Mammoth and Canyon Lodge, you’ll be just minutes from skiing, biking, hiking trails, shops, restaurants, and everything Mammoth has to offer in every season. The home has been mostly remodeled, including an extensive living room and kitchen renovation that created a spectacular open-concept space flooded with natural light and western views toward Mammoth Mountain. Gorgeous hardwood flooring throughout further enhances the bright, spacious feel. The main level features three large bedrooms, including a massive primary suite, plus a large laundry room. Upstairs, you’ll be greeted by a truly impressive "great" room, with soaring space that flows seamlessly into the substantial kitchen and dining area—perfect for gathering with family and friends. Just off the living room is a full bathroom and a spacious den/bonus room that could easily be converted back into a fourth bedroom. The room previously had a door, making the conversion straightforward. Recently completed by the seller, the large space above the garage is currently configured as a bonus room but could also be transformed into a 5th bedroom, home office, game room, or additional guest space. The large three-car garage provides plenty of room for vehicles, skis, bikes, and all of your mountain toys. Beneath the home, an enormous additional area offers an incredible amount of storage and utility space—a rare and valuable feature in Mammoth. After a day of mountain adventures, relax on the spacious back deck and enjoy the peaceful setting and aroma of the surrounding pine trees. Some significant new upgrades to note - all new Hardie plank siding and exterior paint, new garage doors with high lift tracks, new water heater, new forced air unit with some new ducting.
| Price History | |
|---|---|
| 9/8/2026 | Listed $2,595,000 |
General Features
| Sewer | PublicSewer |
|---|---|
| Heating | ForcedAir,Propane |
| Utilities | NaturalGasConnected,Propane |
| Roof | Composition |
| Appliances | DoubleOven,Dryer,Dishwasher,ElectricOven,ElectricRange,Disposal,Refrigerator,Washer |
| HOA Fee | 0.0 |
| Garage Spaces | 3.0 |
| Patio/Porch Features | Covered,Deck,Open,Porch |
| Security Features | SmokeDetectors |
| Year Built | 1990 |
| Stories Count | 2 |
| Levels | Two |
| Property Subtype | SingleFamilyResidence |
| Parcel Number | 031-130-068-000 |
| Assoc Fee Paid Per | NotApplicable |
| County | Mono |
| New Construction | No |
| Property Type | Residential |
| Association Amenities | None |
| HOA | No |
| Attached Garage | Yes |
| Subdivision Name | Mammoth Slopes III |
| Facing Direction | West |
| Garage Y/N | Yes |
| Full Baths | 3 |
| Status | Active |
| Directions | Go up Canyon Blvd then take a left onto Convict Drive then a left into the cul de sac |
| City | Mammoth Lakes |
| Senior Community Y/N | No |
| Zoning Description | Residential Single Family |
| MLS Area | Mammoth Lakes |
| Lot Size Square Feet | 10890.0 |
| Carport Y/N | No |
| Property Attached Y/N | No |
| Land Lease Y/N | No |
| Home Warranty Y/N | No |
| Lease Renewal Y/N | No |
| Additional Parcels Y/N | No |
| Lease Considered Y/N | No |
| Rent Control Y/N | No |
| Virtual Tour | https://my.matterport.com/show/?m=g6AbdwNRUo4&mls=1 |
| Standard Status | Active |
| Tax Lot | 68 |
| Property Sub Type Additional | SingleFamilyResidence |
| MobileHomeRemainsYN | No |
| PostalCity | Mammoth Lakes |
| AttributionContact | stephanie@mammothmrg.com |
Interior Features
| Interior Amenities | CeilingFans,JettedTub,Loft,VaultedCeilings,WalkInClosets,WindowTreatments |
|---|---|
| Basement | None |
| Flooring | Tile,Vinyl |
| Furnished Y/N | Partially |
| Water Heater | Gas |
| Total Fireplaces | 1 |
| Fireplace Features | One,LivingRoom |
| Basement (Y/N) | No |
| Air Conditioning Y/N | No |
| Heating Y/N | Yes |
| Window Features | DoublePaneWindows,WindowCoverings |
| Fireplace Y/N | Yes |
| Laundry Features | LowerLevel,LaundryRoom |
| Total Bedrooms | 4 |
| Entry Level | 1 |
| Room Type | Loft |
| Total Baths | 3 |
Exterior Features
| Exterior Amenities | PavedDriveway |
|---|---|
| Parking Features | Attached,Garage |
| Lot Features | SprinklerSystem,Trees |
| Lot Size Area | 0.25 |
| Spa | No |
| Building Area Total | 3785.0 |
| Lot Size Acres | 0.25 |
| Road Surface Type | Paved |
| Waterfront Y/N | No |
| Crops Included Y/N | No |
| Horse Y/N | No |
| Irrigation Water Rights Y/N | No |
Amenities
- Foreclosure
- Views
- Short Sale
- New Construction
- Adult 55+
- Lease To Own
- No HOA Fees
- Furnished
- Primary On Main
- Air Conditioning
- Seller Finance
- Green
- Fixer Upper
- Horse
- Golf
- Fireplace
- Deck
- Garage
- Basement
- Pool
Property vs Single Family Average in 93546
Price
Year Built
Visits

